But collaboration isn’t just about attitude – it requires structures, tools and spaces that support constant idea exchange, co-creation and joint decision-making. In this context, the Workshop Lab model introduces a new type of workspace specifically designed to energise collaboration. These are hybrid, modular spaces intended to host creative sessions, workshops and multidisciplinary meetings – regardless of where participants are located. More than just an evolved meeting room, the Workshop Lab acts as a catalyst for connection between people, knowledge and purpose.
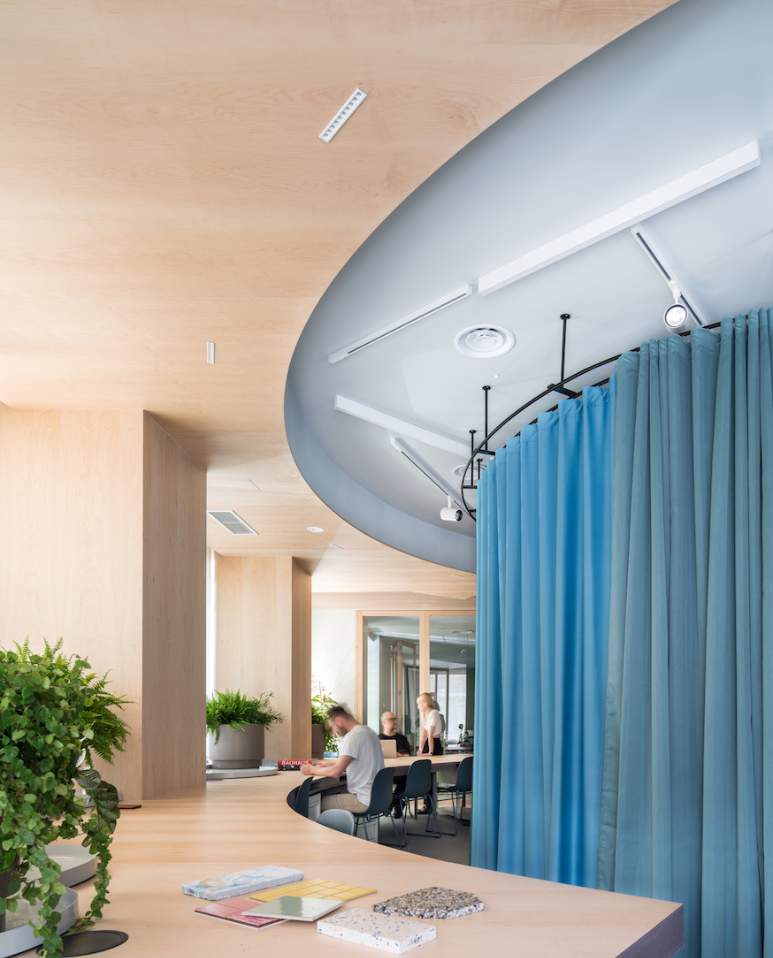
Despite advances in work digitalisation, integrating on-site and remote teams remains a challenge: a recent study found that while 7 in 10 employees value workplace collaboration, only 1 in 10 feels this is a reality (Source: Zendesk). This disconnect reveals that digital tools alone aren’t enough: we also need spaces, dynamics and structures that allow collaboration to happen naturally and effectively – both among colocated teams and across distributed ones.
The gap between expectation and reality is largely due to the lack of suitable tools and environments to support hybrid team interaction. In fields where cross-disciplinary information transfer is key – such as digital product development, architecture or construction – a poor handoff (the moment a task or responsibility is passed on) can lead to misunderstandings, technical errors and project delays. In fact, in Spain’s construction sector, ineffective communication and outdated project data can increase costs by over 20% (Source: PlanRadar 2023). These findings highlight the need for spaces that optimise handoffs and support smoother collaboration across diverse teams.
Technology has also proven to be a key factor in enhancing collaborative experiences. 77% of satisfied designers regularly use digital collaboration tools, helping them share ideas, provide real-time feedback and reduce workflow friction (Source: State of Designer 2025, Figma). However, without a clear integration strategy, technology alone cannot solve the problem. This is where the Workshop Lab concept becomes vital – designing physical and virtual spaces that not only facilitate employee connection, but also structure communication more effectively during critical moments such as handoffs.
“Remote work has forced us to rethink office layouts – now designed for collaboration and teamwork, with zones for brainstorming, informal meetings and socialising, but also for focused individual work. Technology integration is central to this shift, as it ensures that remote workers can take part in meetings seamlessly, wherever they are.”
Harsha Kotak, Women in Office Design (WOD)
The Workshop Lab model is set to drive significant change in office design by promoting spaces that reduce friction between on-site and remote teams. Jenny Carroll, lead designer at furniture manufacturer Steelcase, explains: “Spaces should enable people’s work, not act as a barrier.” The combination of smart technology and purpose-built furniture for meetings that blend in-person and virtual participants will transform these settings into high-performance environments, enabling smooth, effective meetings and creating a more supportive work experience for everyone. With 84% of workers highlighting the importance of the social aspect of the office (Source: Harvard Business Review), it will be essential to design hybrid environments that combine flexible work areas with spaces for spontaneous social interaction. This will result in office layouts with dynamic configurations, where modular workstations, collaborative zones with interactive whiteboards and adaptable furniture allow seamless transitions between the digital and physical realms.
Similarly, to minimise errors during handoffs and improve information transfer between teams, these spaces will need to incorporate integrated technology that facilitates real-time collaboration. This includes meeting rooms equipped with interactive displays, clear digital signage and whiteboarding tools – virtual boards that enable real-time collaboration and visual idea capture. The growing adoption of these solutions already signals the need for offices equipped to support uninterrupted hybrid workflows.
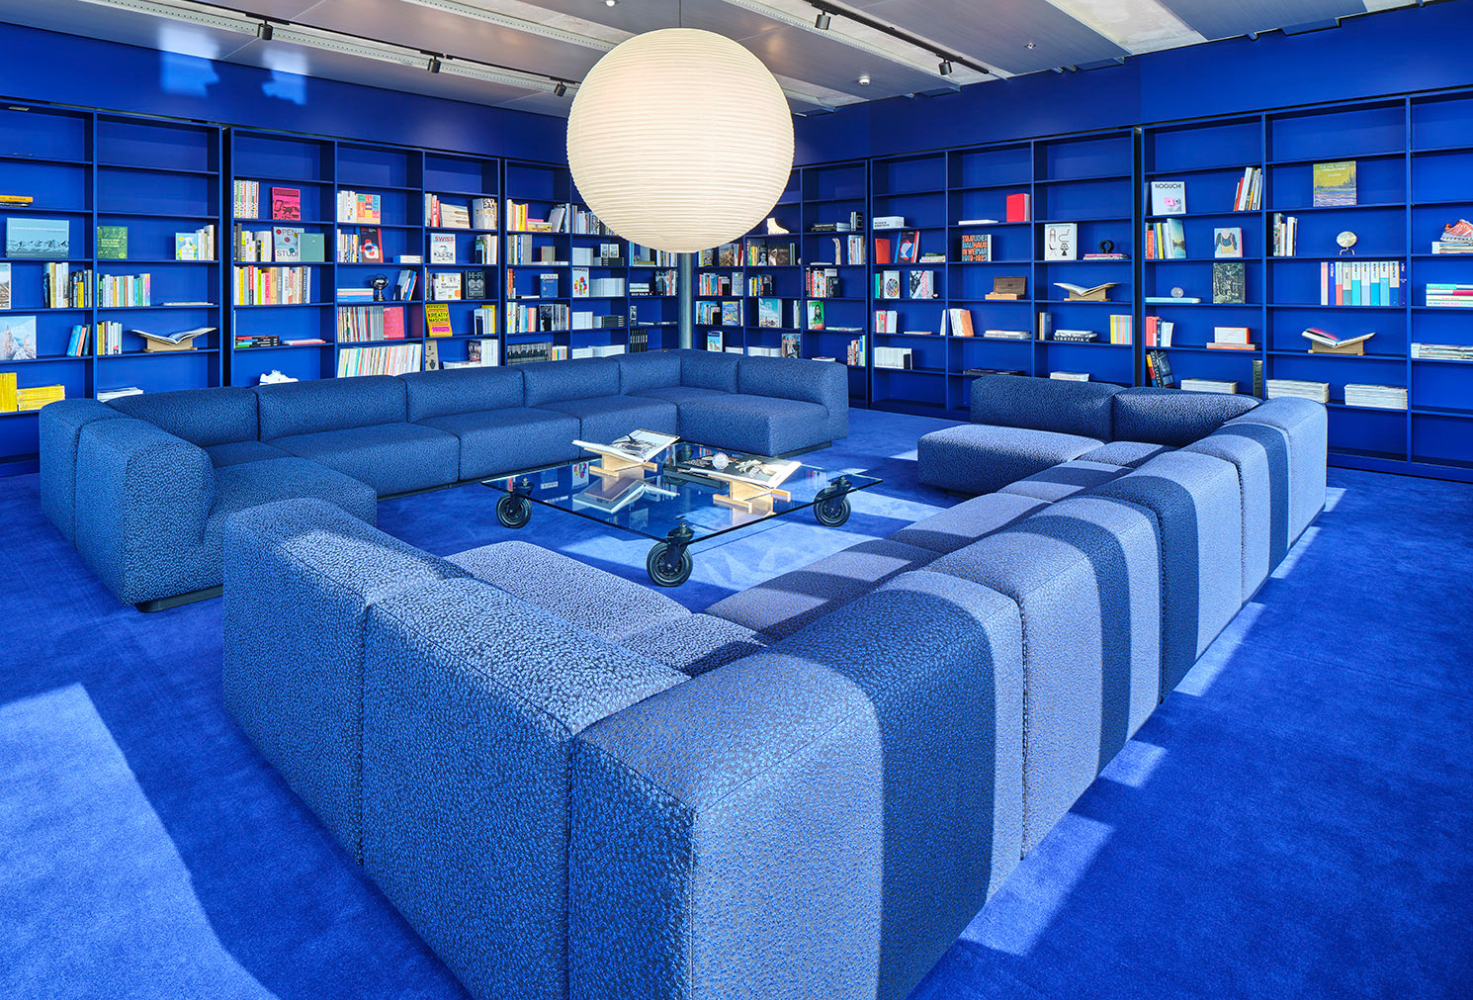
In addition, this new “lab” should incorporate third spaces to enhance the overall work experience. Currently, 49% of employees lack a designated area to switch off and recharge during the working day (Source: Steelcase). In response, office design must include regeneration zones, such as break rooms, informal co-working areas and spaces with tactile materials, adjustable lighting and ergonomic furniture to spark creativity. These elements will not only improve productivity but also strengthen organisational culture, ensuring that the office continues to serve as a key point of connection in the era of hybrid work.
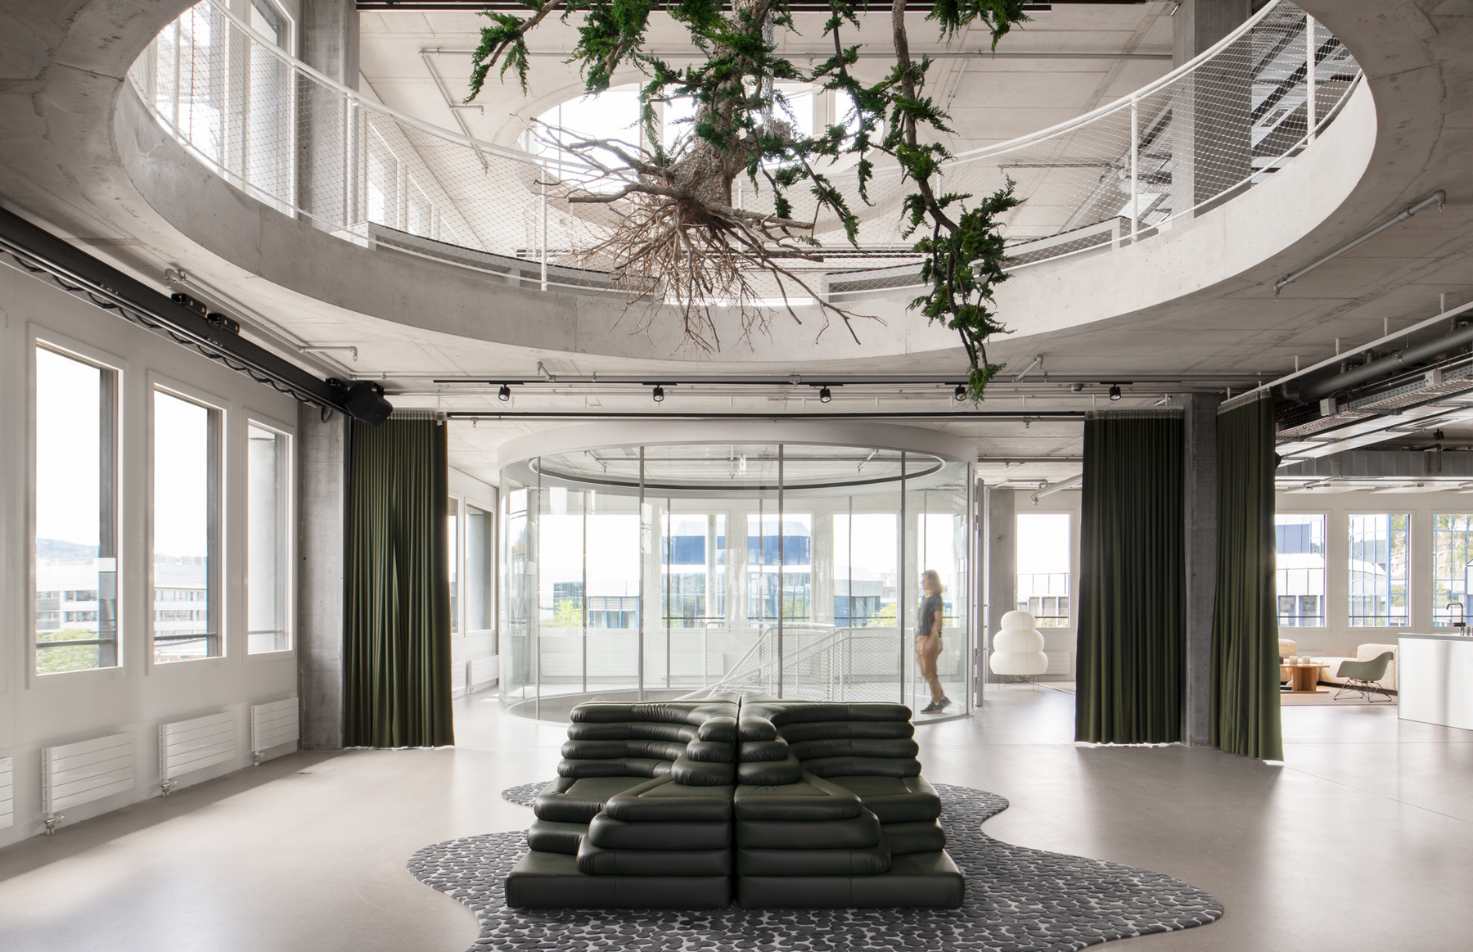
Artistic interventions will become more than just corporate investments or wayfinding tools. Immersive installations can articulate brand values and serve as active elements of office design, offering moments of inspiration or spaces for connection.
It is essential to create environments that support cross-functional collaboration across the different phases of a project – from studios and technical design to concept and development.
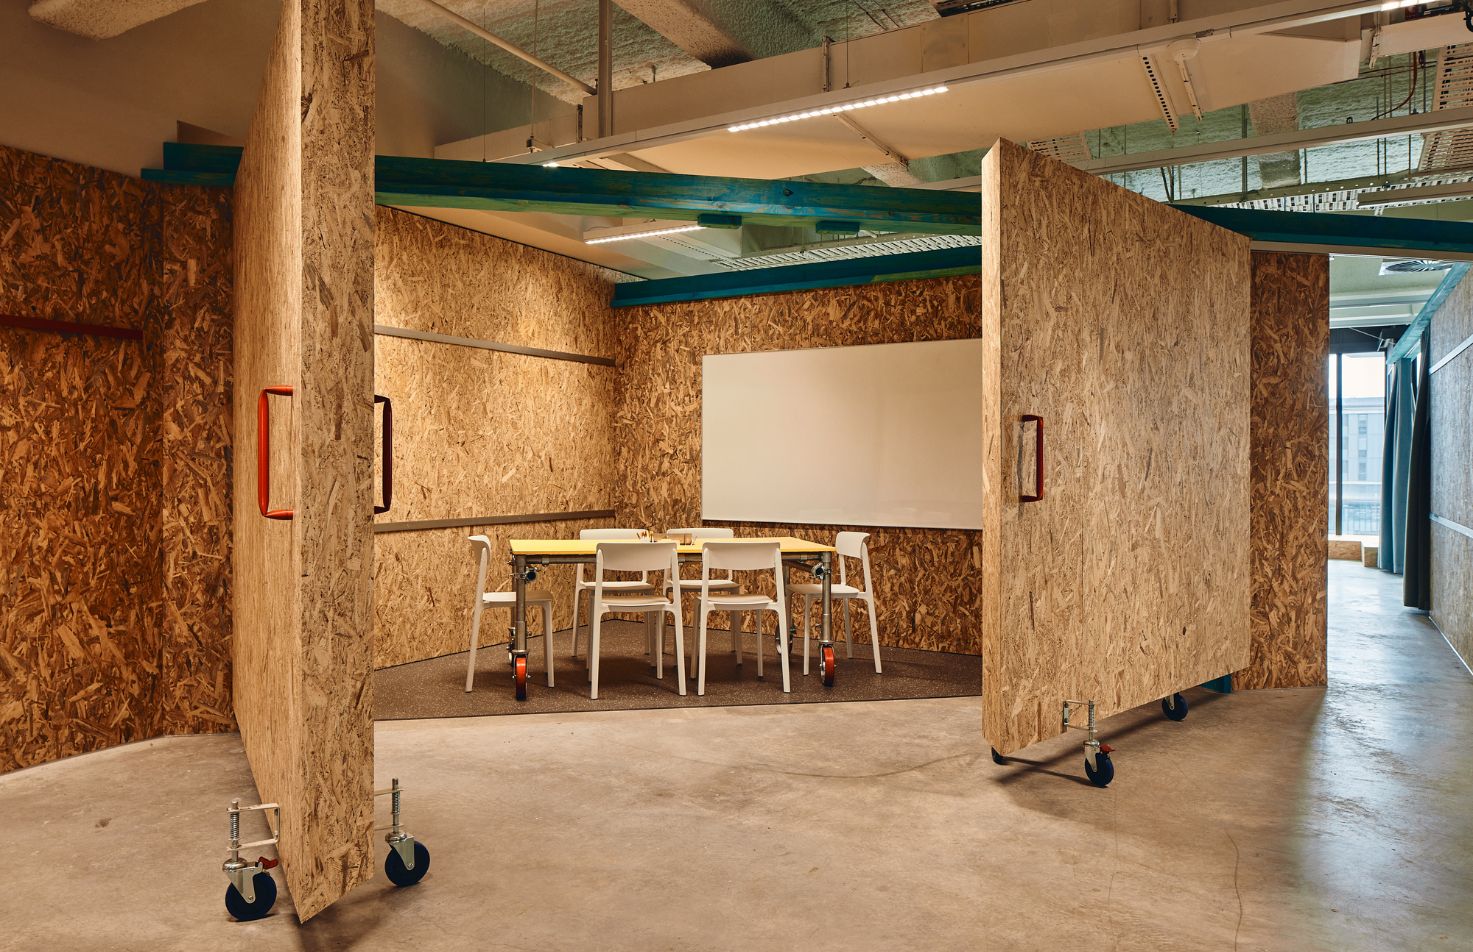
Turning the workspace into a light, flexible infrastructure designed for workshops, testing sessions and agile collaboration. Mobile furniture, digital whiteboards and modular stations allow quick reconfiguration of the space, seamlessly integrating physical and digital interaction.
Well-connected meeting rooms, work surfaces integrated with screens or projectors, visually calm areas with clear digital signage, multipurpose rooms and modular collaboration stations.
Transitions between teams require clearly defined project zones: shared project tables, visual walls (e.g., hybrid Kanban boards), visual documentation areas, etc.
Do you like this trend? Leave us a like:
Share:





