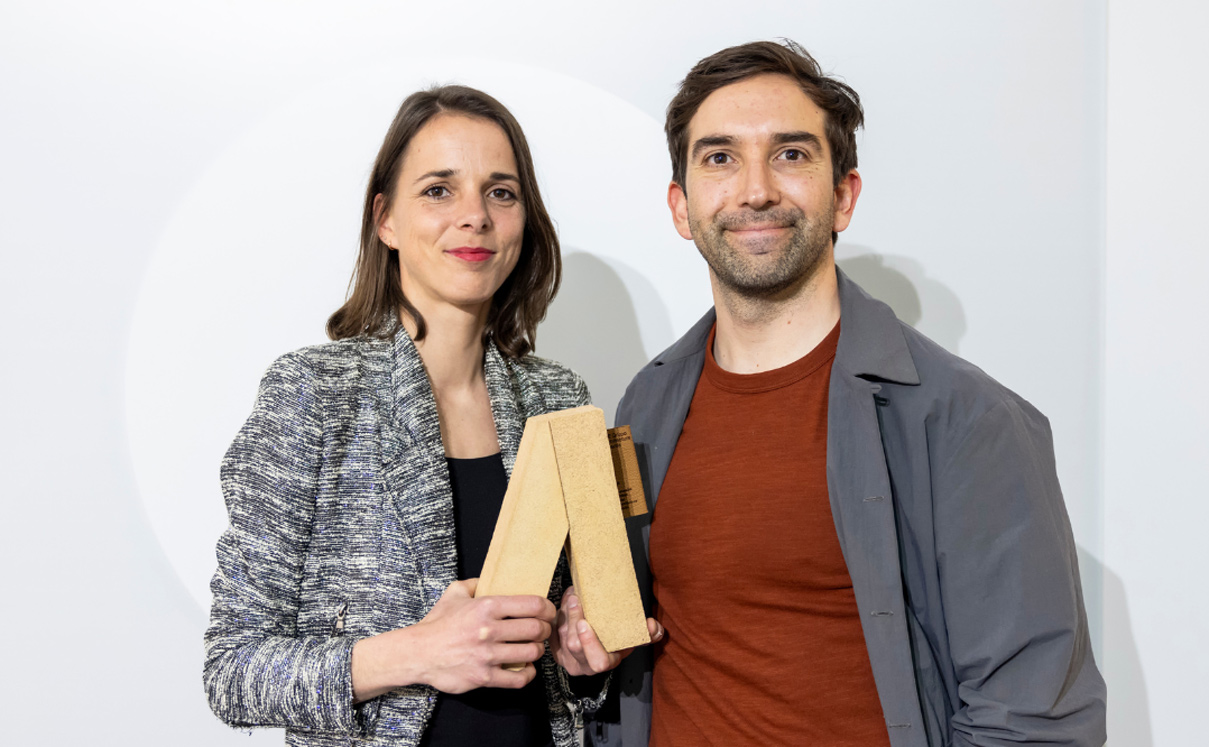
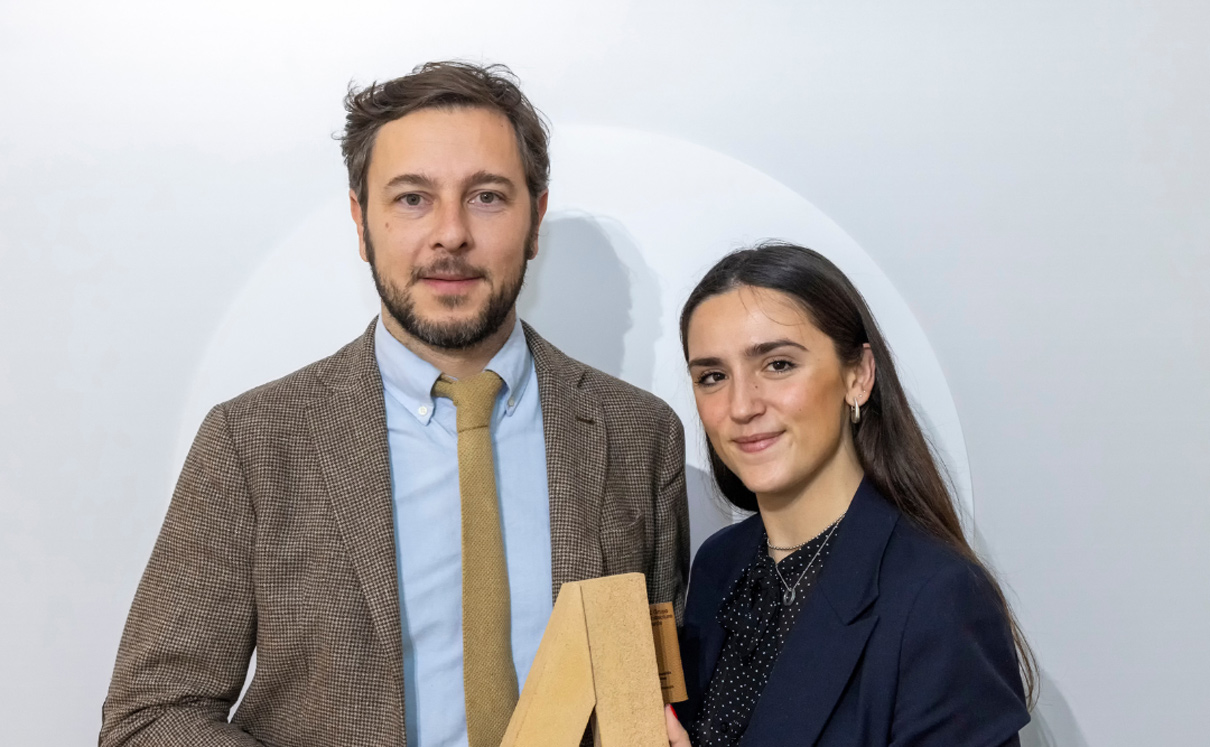
The inaugural edition of the APE Grupo Architecture Awards celebrated the richness of ceramics in architecture and interior design, as well as the international scope of the event, featuring projects from countries such as the Philippines, Costa Rica, Belarus, France, and Spain, among others. The international jury for this first edition was chaired by Benedetta Tagliabue (EMBT Architects), alongside Tomás Alía (Caramba Estudio).
Winning project
Studio: Romero & Vallejo
Architects: Sara Romero, Mariano Vallejo
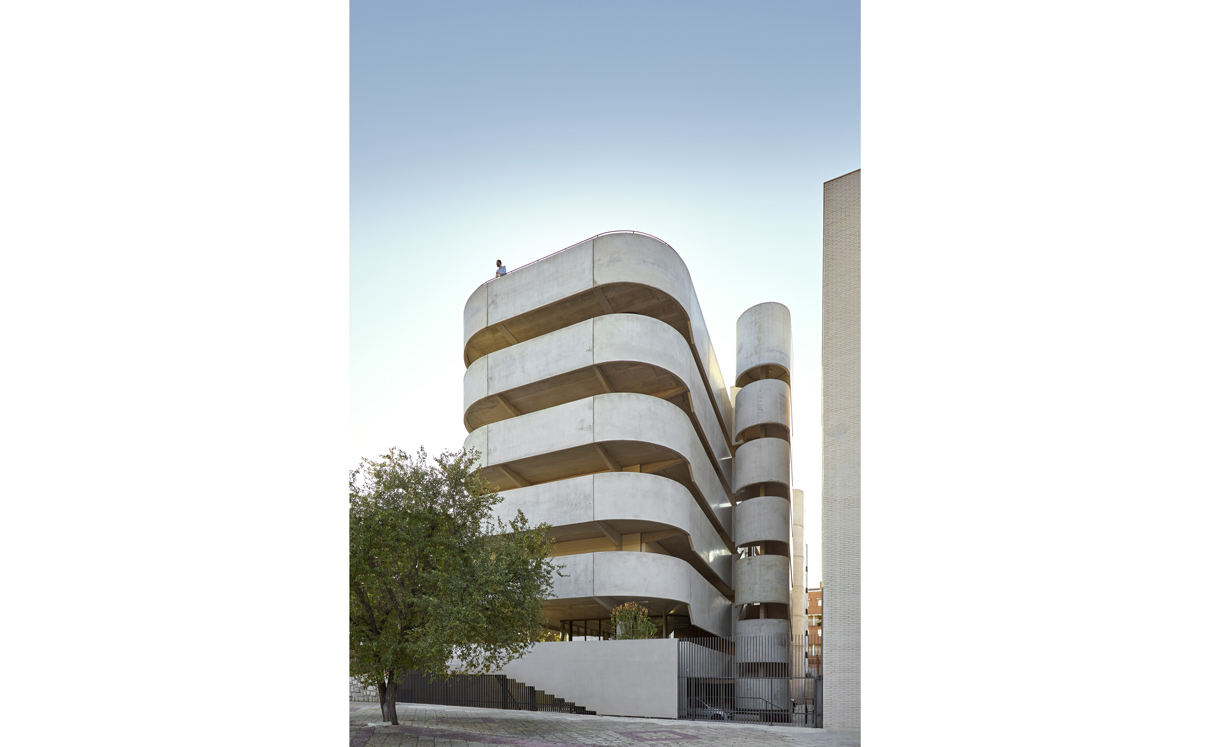
Project name: Vitápolis
Country: Spain
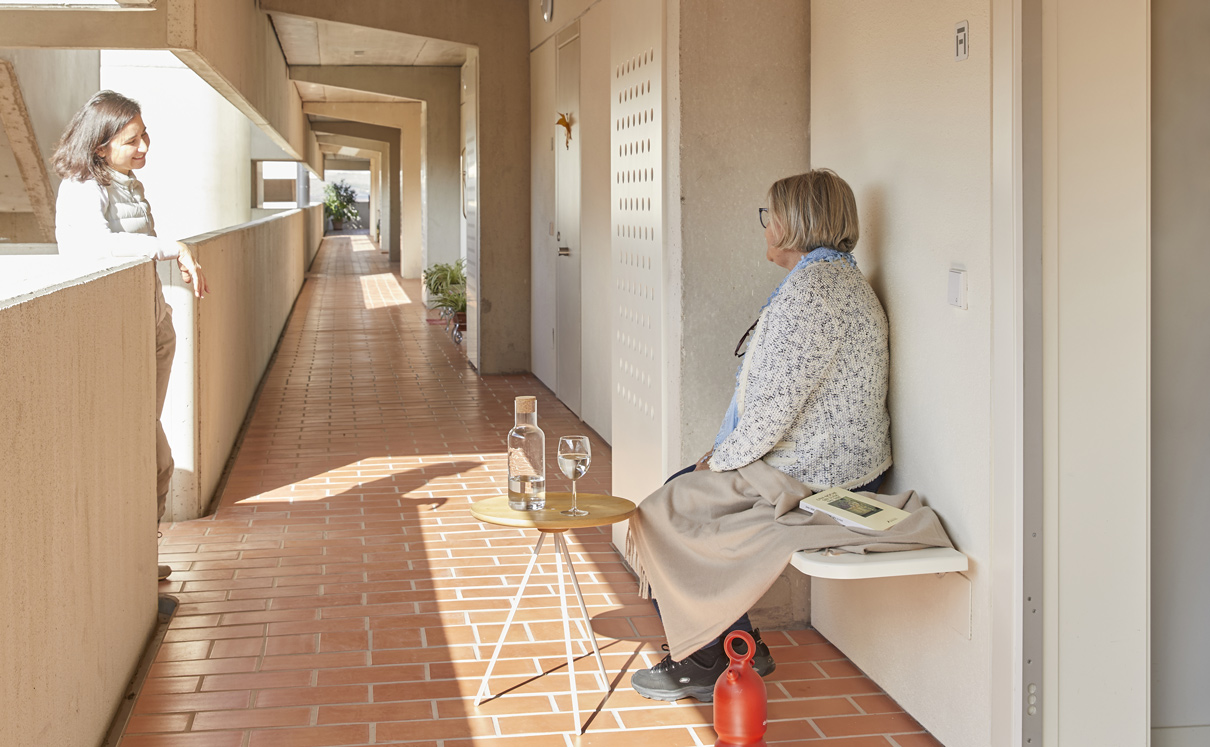
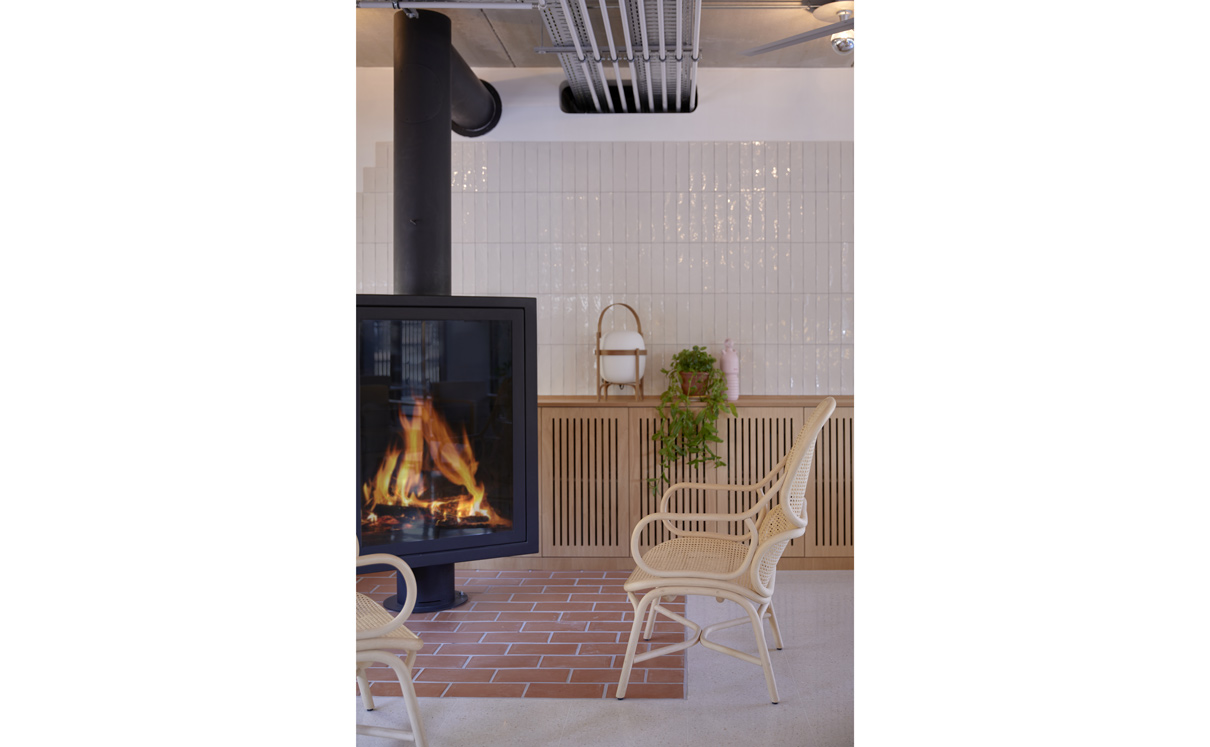
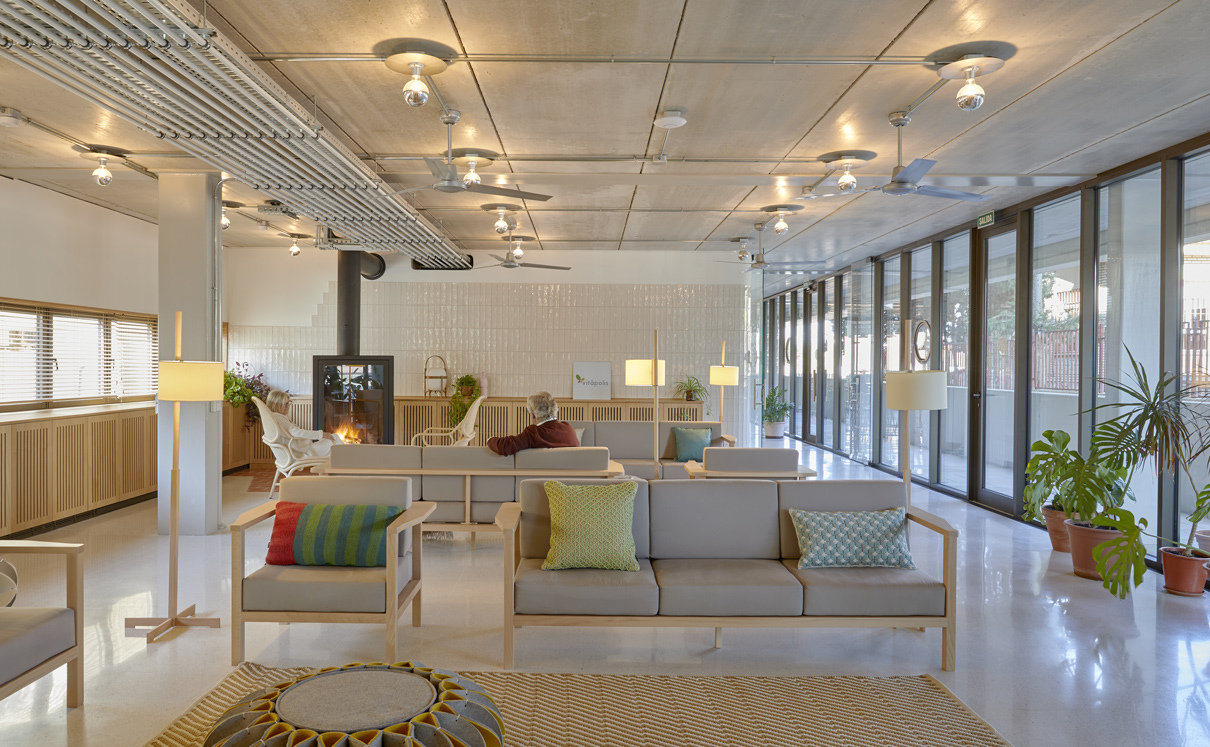
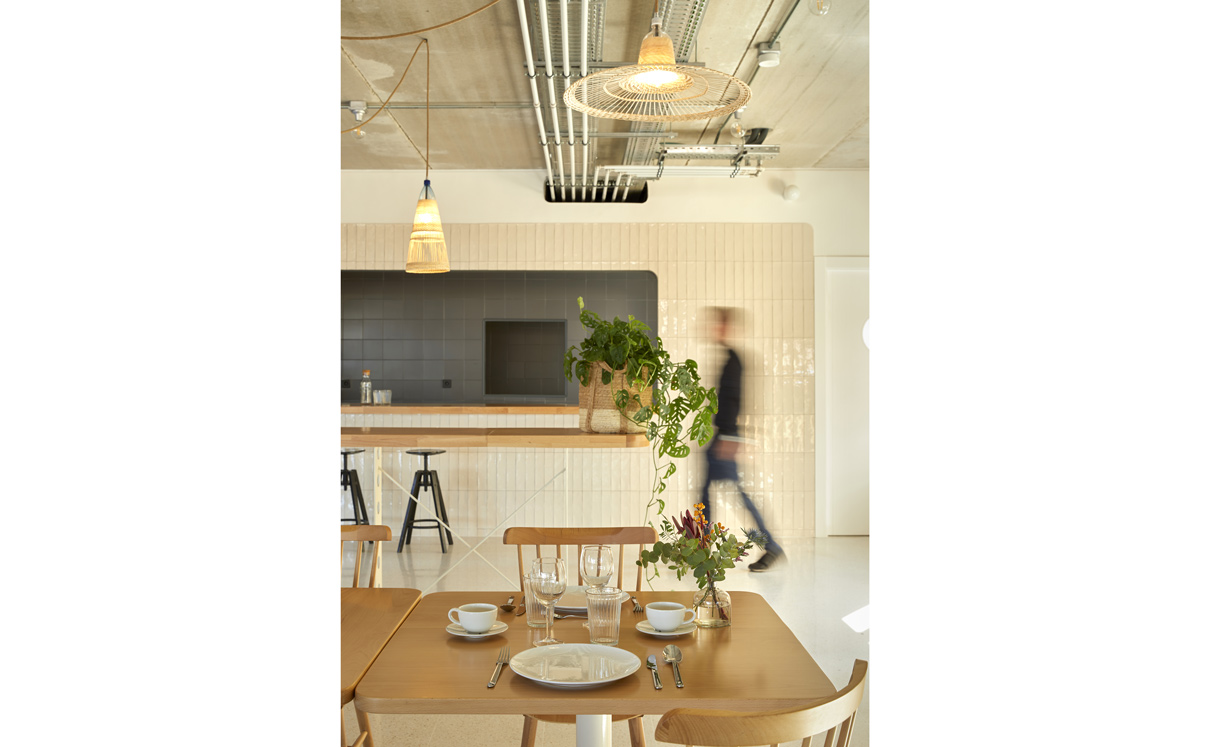
Vitápolis is a senior residential complex in Toledo, Spain, offering tailored services and comprising 35 fully accessible, independent apartments. It features over 1,500 square metres of shared spaces, including a gym, workshop area, café, meeting and lounge rooms, gardens, a swimming pool, sports areas, and urban gardens. This project aims to address the new social, care, and emotional needs of this demographic.

Finalist projects
Studio: Atelier Amasa
Architects: Aurore Schaeffer, Alejandro Flores
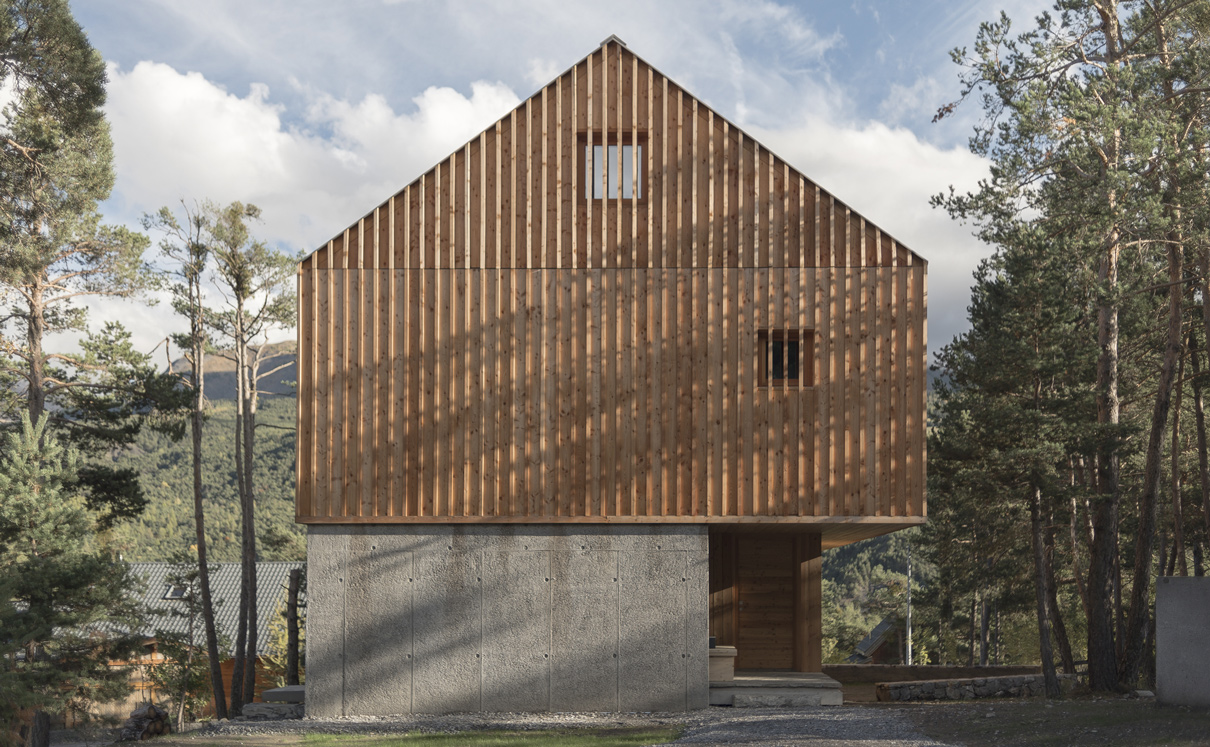
Project name: Maison les Marquises
Country: France
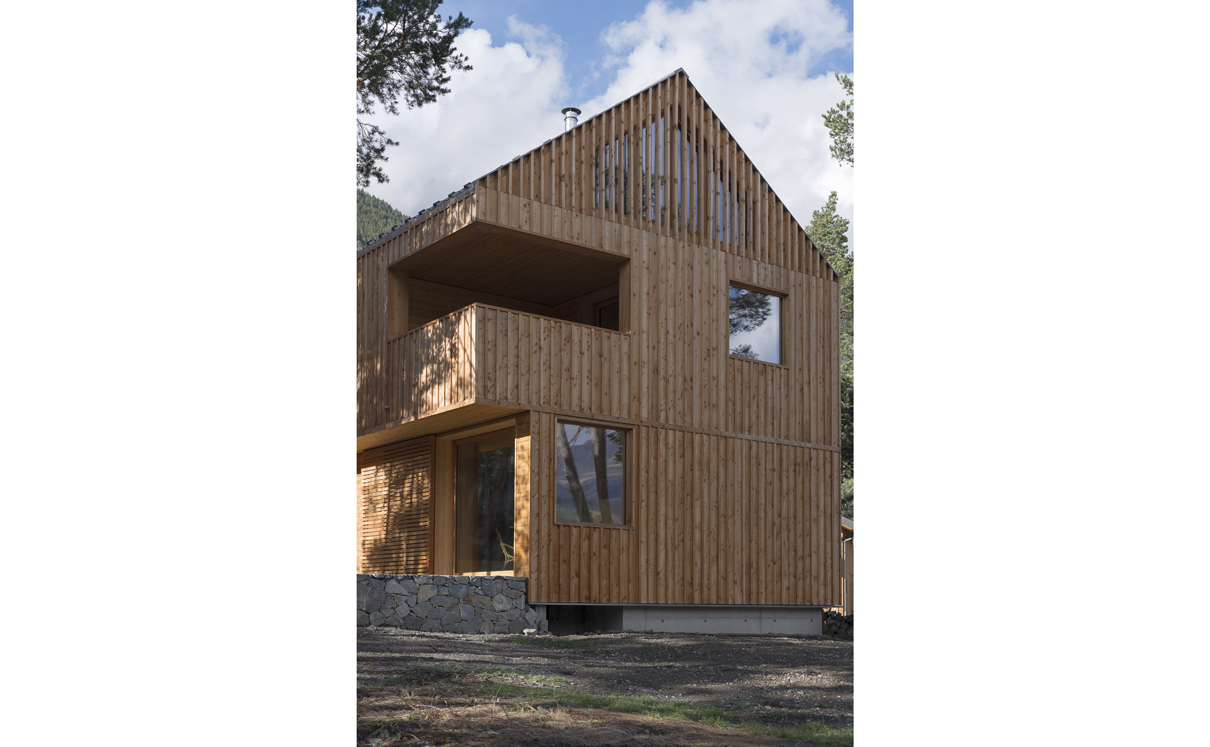
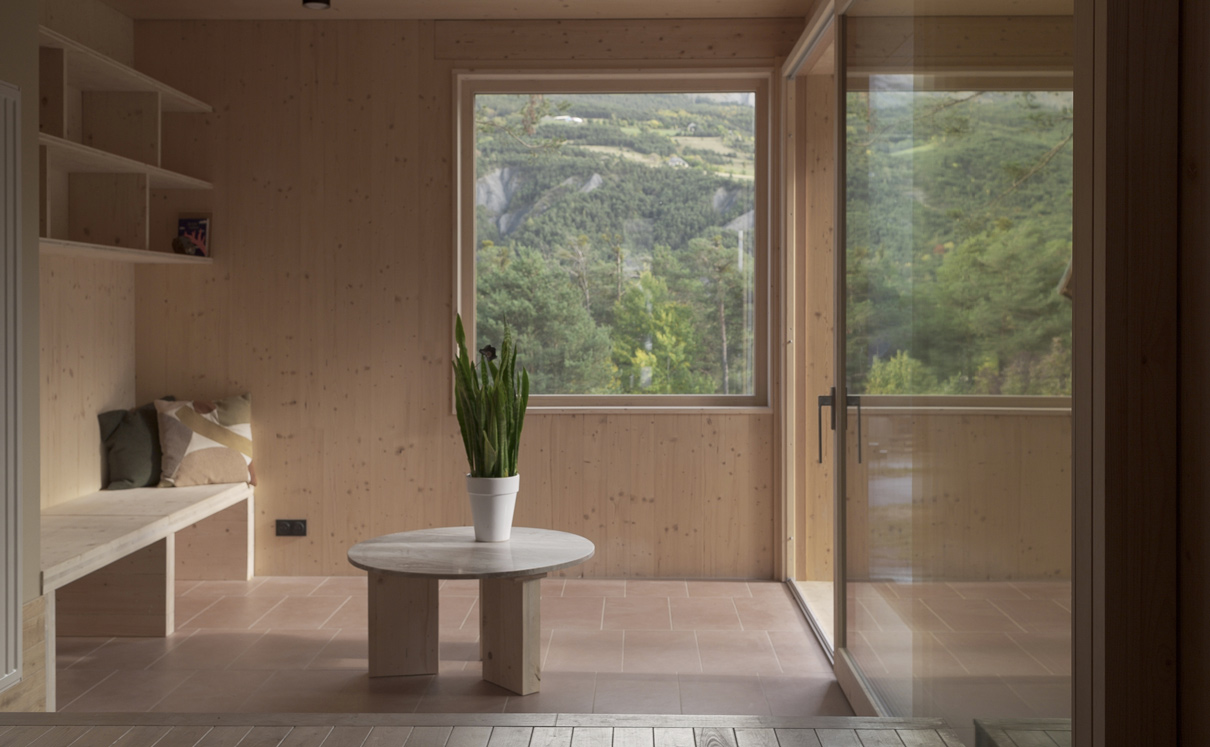
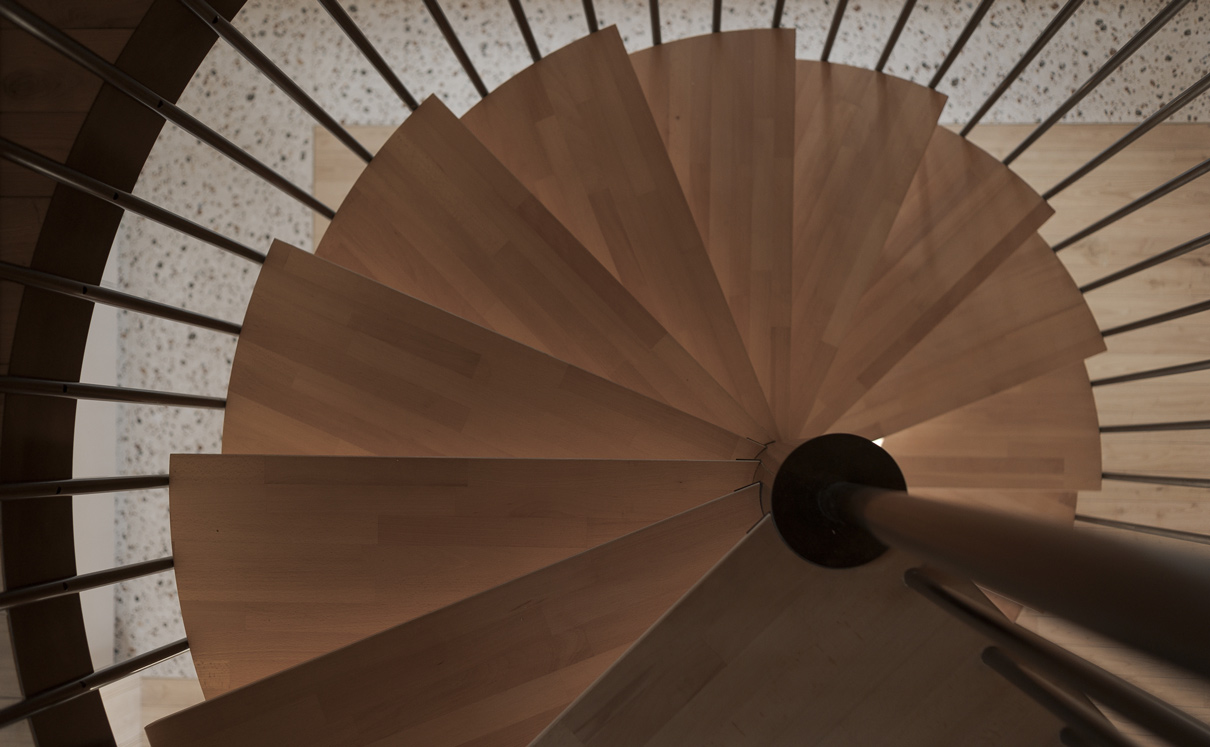
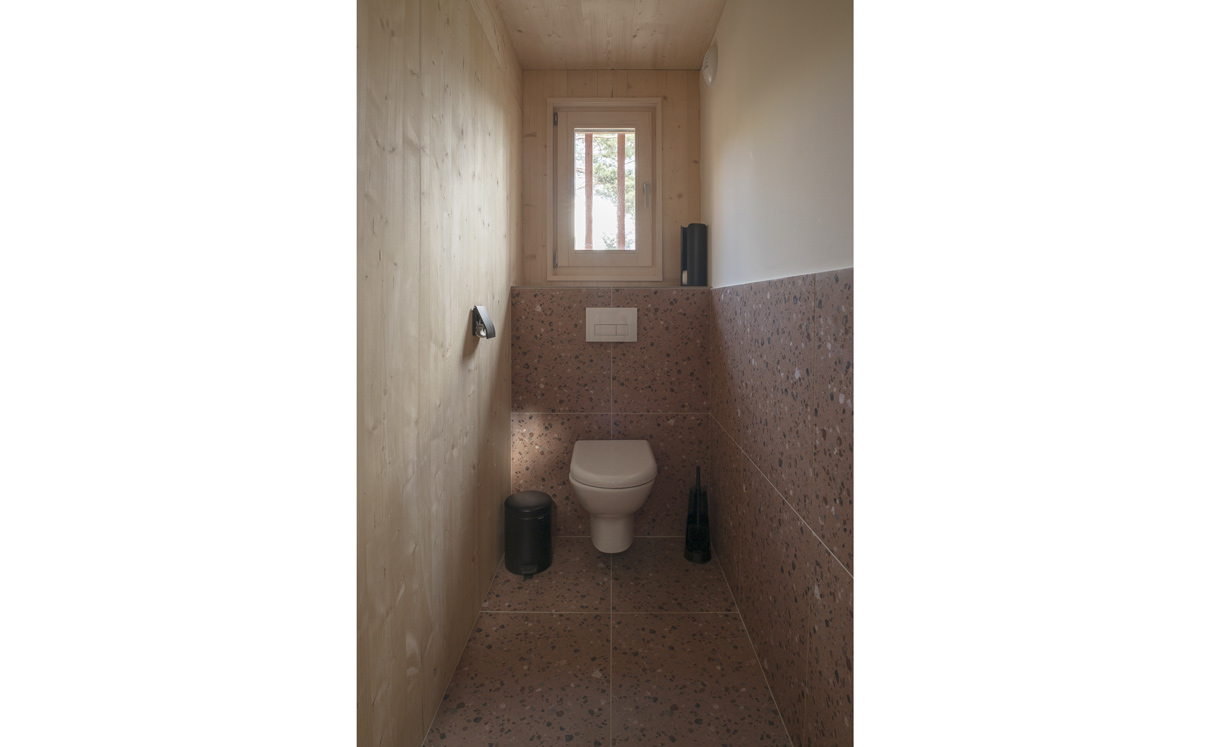
The “Maison les Marquises” project by the French studio Atelier d’Architecture AMASA received a special mention. The jury praised “the beauty and architectural rigour of the project as a whole, which successfully combines two materials, wood and ceramics, in a highly integrated and coherent manner.” The strategic use of a single ceramic collection throughout various spaces in the wooden house is particularly noteworthy, giving the project a well-defined character.


Studio: Zubu Design Associates
Architect: Buck Sia
Project name: Cliff House Villas
Country: Philippines
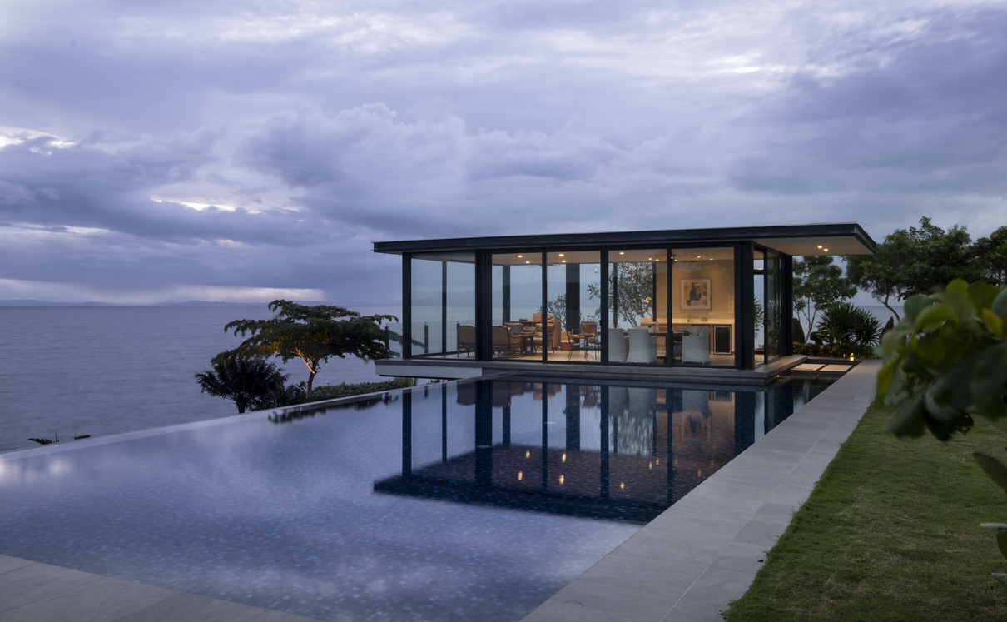
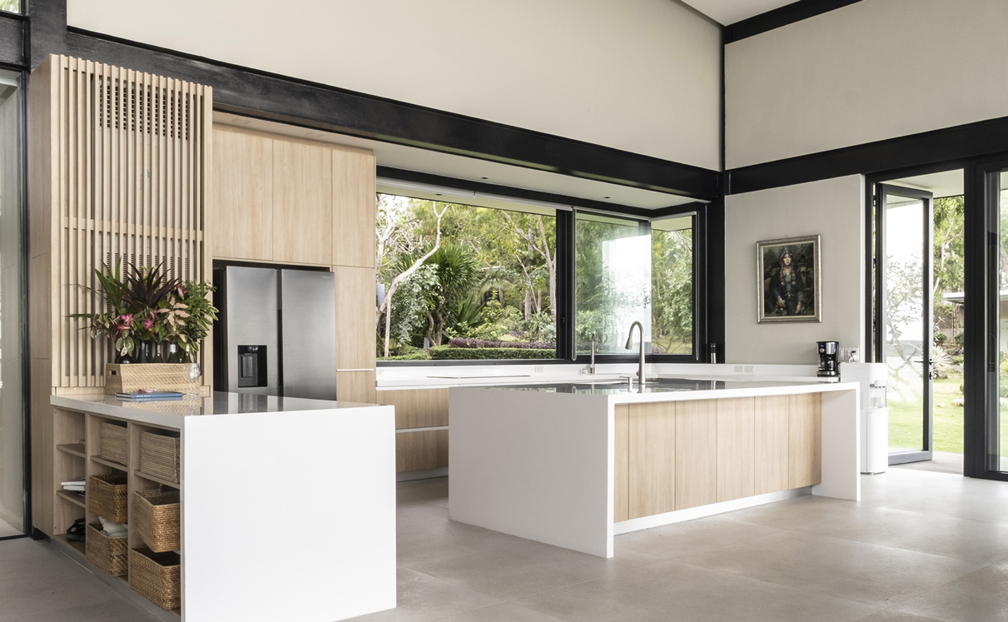
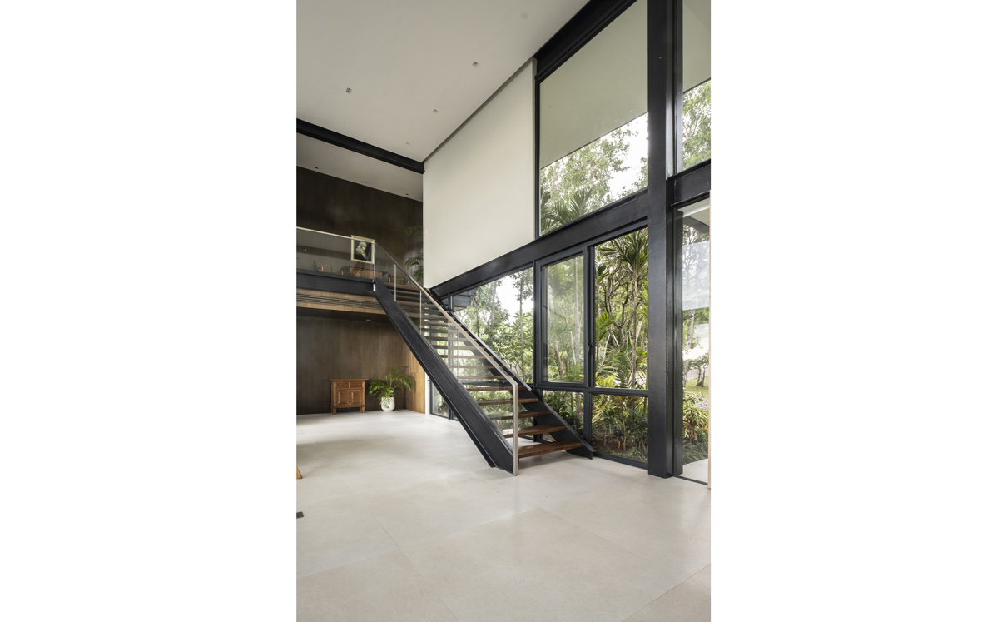
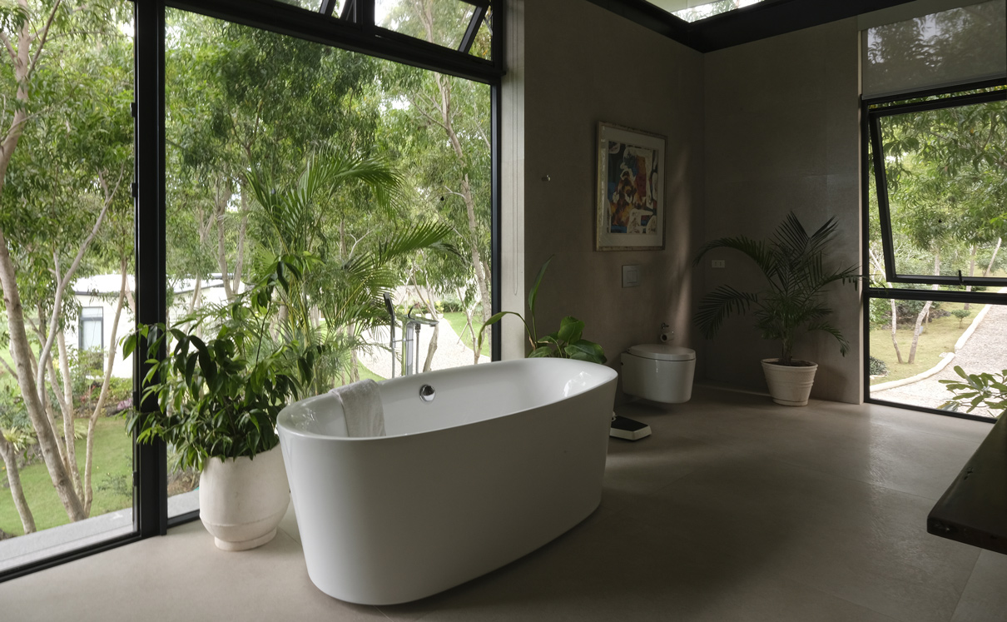
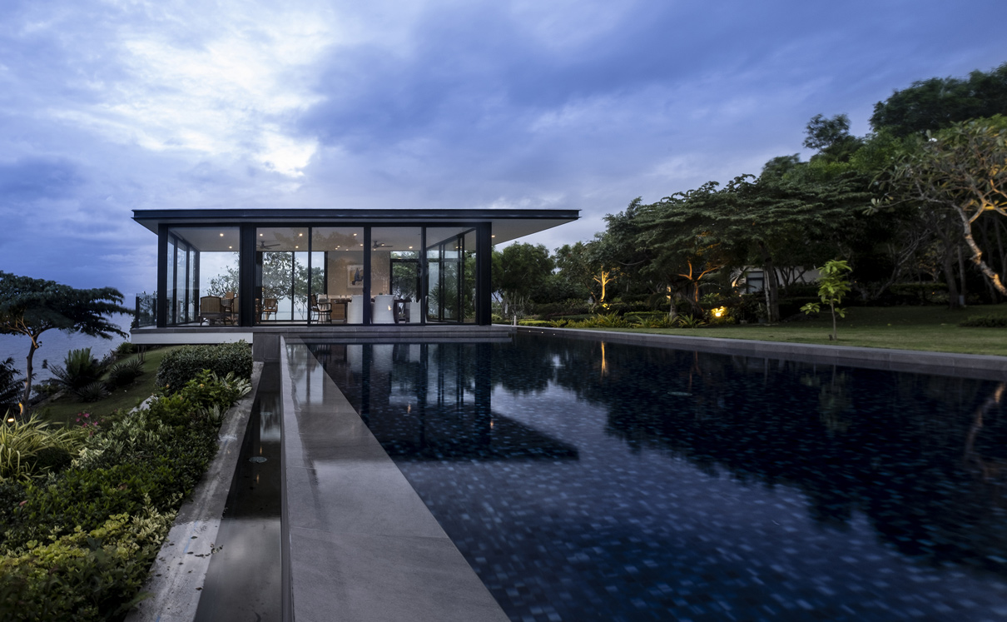
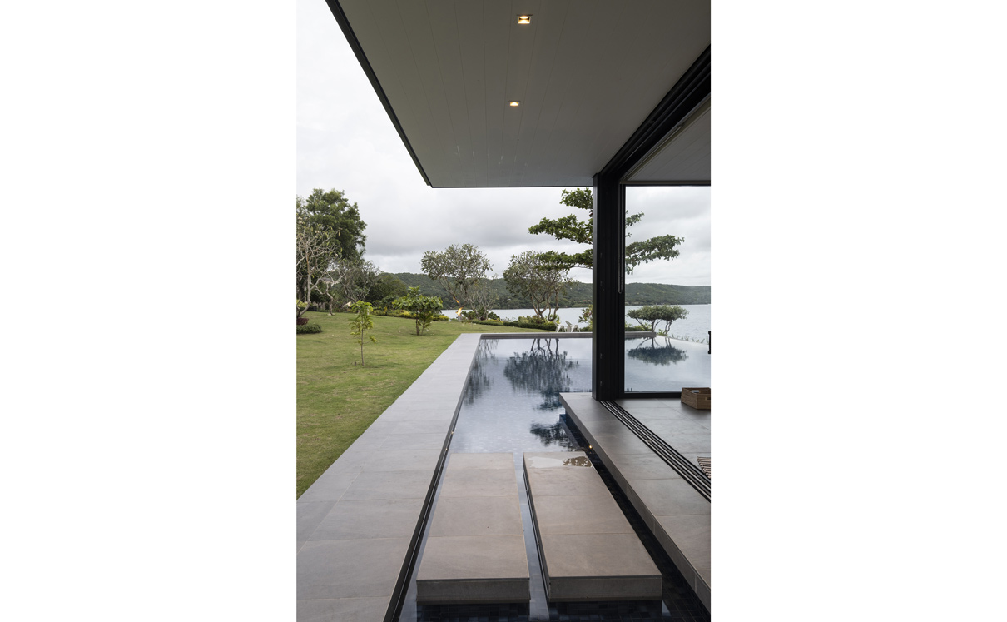
The “Cliff House Villas” residence in the Philippines, designed by Zubu Design Associates, received a special mention at the AAA. The jury praised the project, noting that “it achieves an elegant, Miesian-style residence with exposed metal structure and glass, where ceramics are seamlessly integrated and form an essential part of the project, both in its interior and exterior applications.”
Studio: OOIIO
Architect: Joaquín Millán Villamuelas
Project name: Loft in a Haberdashery
Country: Spain
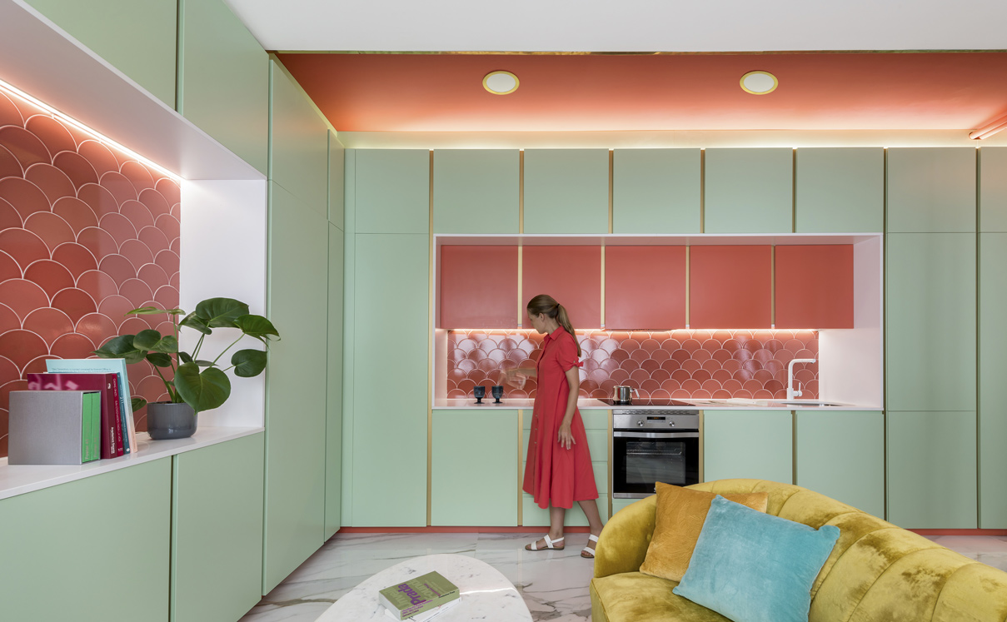
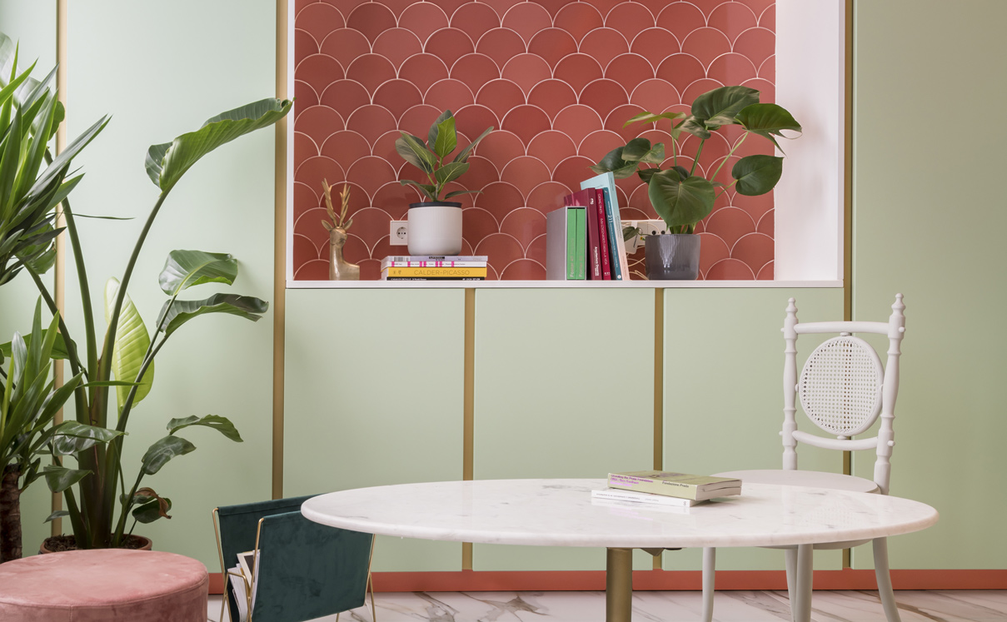
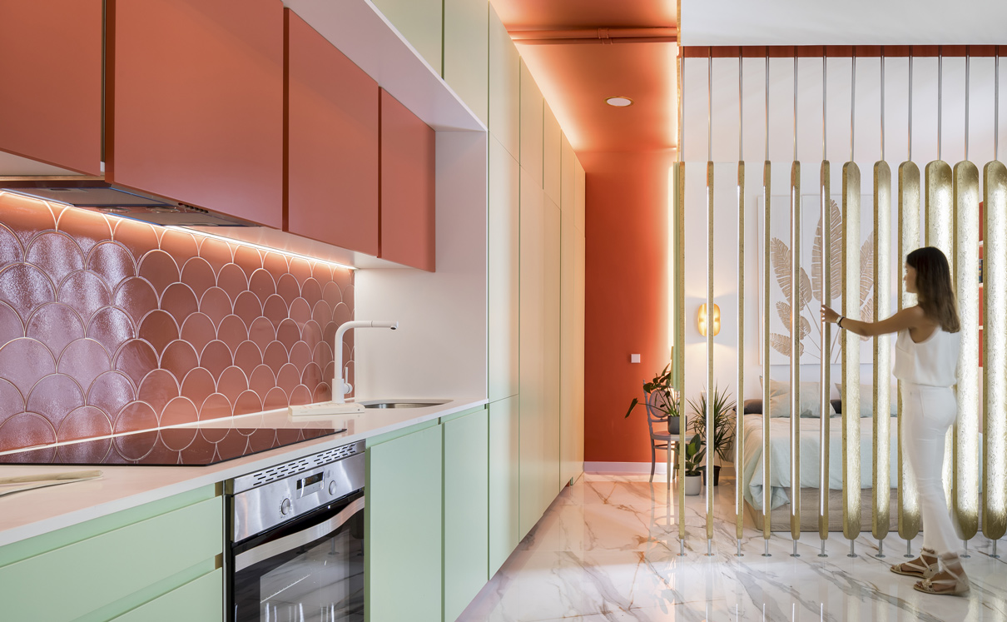
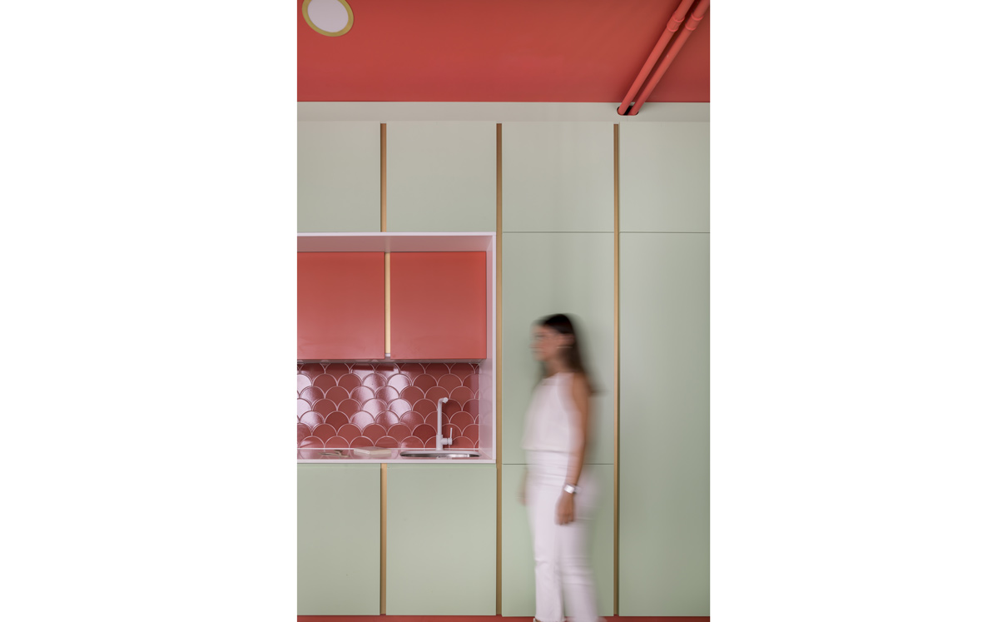
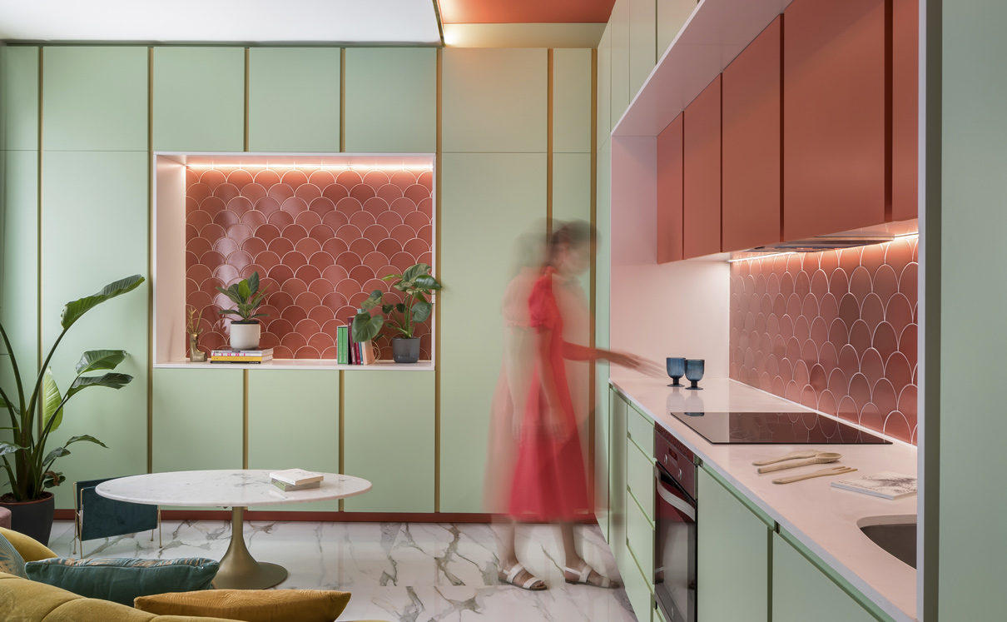
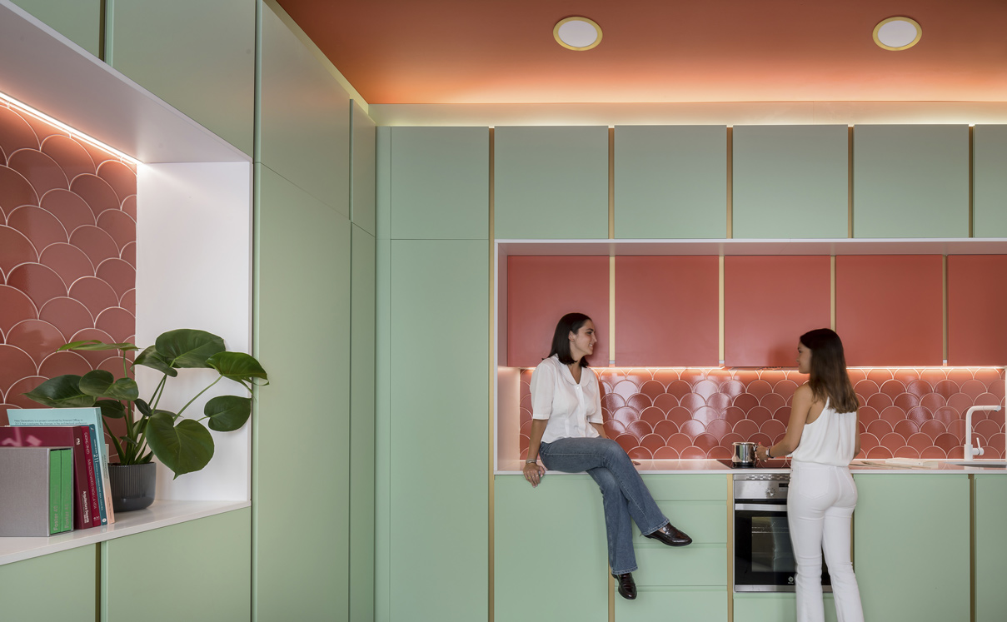
The “Loft in a Haberdashery” project in Madrid (Spain), designed by OOIIO Arquitectura, received the third special mention for “the strategy of repurposing spaces in large cities, in this case transforming a haberdashery into an apartment.” The jury commended the project, stating that “it is exceptionally well-executed, with a distinct and well-coordinated colour scheme, boldly using red glazed ceramic tiles in a fish scale pattern.”